
In today’s luxury home market, security has evolved far beyond gated entrances, perimeter cameras, and conventional alarm systems. Discerning homeowners increasingly seek comprehensive protection that offers privacy, resilience, and peace of mind without compromising comfort or architectural beauty.
One of the most sophisticated additions to a custom residence is a professionally designed safe room. Far more than a reinforced closet or concealed chamber, a true safe room is a carefully planned environment intended to support occupants during severe weather, security incidents, power outages, and other emergencies.
Its walls, ceiling, floor, door, ventilation, communications, power, and monitoring systems must function together as one coordinated protective envelope.
When thoughtfully integrated into the home from the beginning, the safe room can provide an extraordinary level of protection while remaining visually discreet, comfortable, and entirely consistent with the character of the residence.
The effectiveness of any safe room begins with its structural design. High-end installations may incorporate reinforced poured concrete, concrete masonry, steel reinforcement, or specialized wall and ceiling assemblies developed around the intended level of protection.
Unlike an ordinary interior room, each component must contribute to a continuous protective enclosure. Walls, ceiling, floor, foundation connections, openings, penetrations, and the entry assembly should be considered as one coordinated system rather than as separate features.
Depending upon the project and design objectives, the room may include a reinforced shell, strengthened overhead construction, protected utility penetrations, and structural connections integrated with the home’s foundation and surrounding framing.
The details surrounding electrical conduit, ventilation ducts, plumbing, communication lines, and other services require particular care. Every necessary opening must be planned so that functionality is introduced without creating an avoidable vulnerability.
The strongest results are typically achieved when the safe room is incorporated into the architectural and engineering plans before construction begins. This allows its structural requirements to be resolved without disrupting the proportions, circulation, or design language of the completed residence.
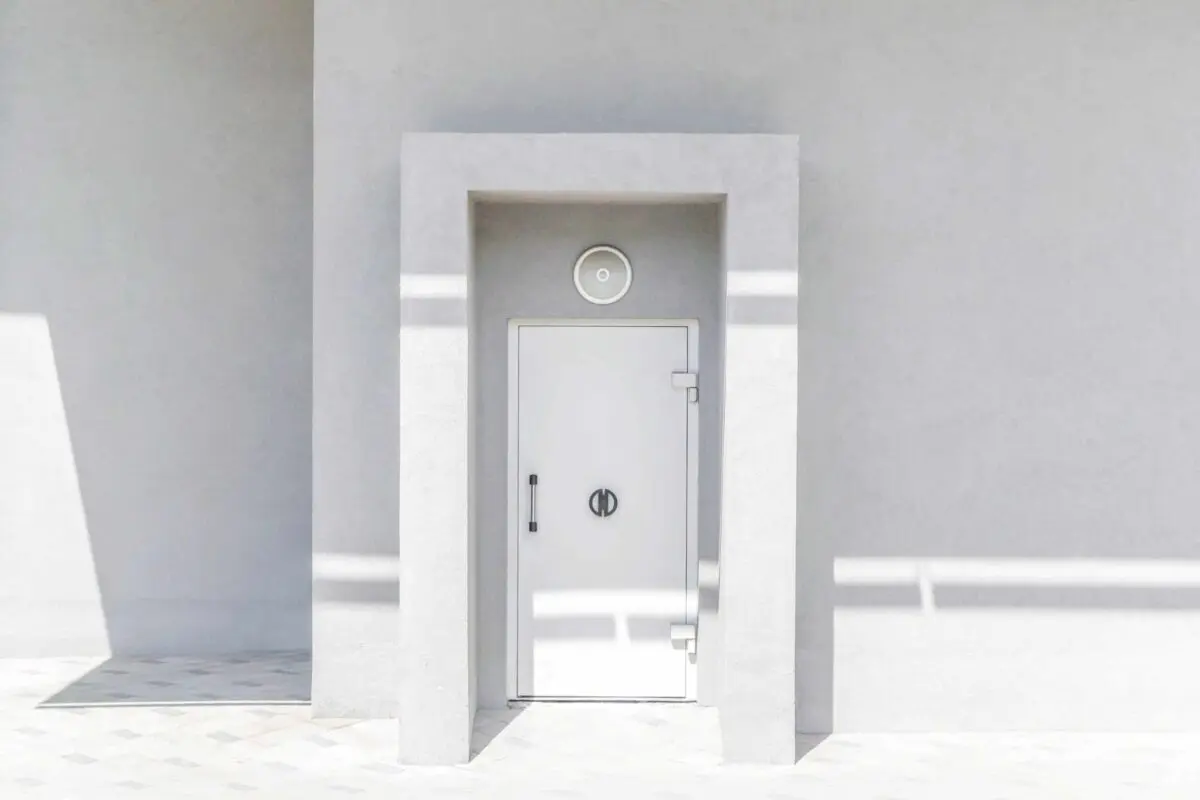
The entry door is often the most visible security component of a safe room, but its effectiveness depends upon the complete assembly surrounding it.
Luxury safe room doors may incorporate reinforced construction, hardened frames, multi-point locking systems, protected hinges, and hardware designed for demanding security applications. Depending upon the homeowner’s objectives and professional risk assessment, specialized impact- or ballistic-resistant assemblies may also be considered.
The door must be coordinated with the wall structure, frame anchorage, threshold, ceiling, floor, and surrounding finishes. A substantial door installed within an inadequately prepared opening cannot deliver the performance expected from the complete system.
Contemporary residences often conceal the entrance behind architectural millwork, cabinetry, decorative wall panels, bookcases, or other custom features. The objective is discretion rather than novelty, allowing the opening to blend naturally into the room while remaining immediately accessible.
Access control may include biometric readers, secure keypads, smart-home integration, monitored entry systems, and dependable manual controls. Redundancy is essential so that technology supports access rather than becoming a barrier during a power or network interruption.
One of the most frequently overlooked aspects of safe room design is the quality of the interior environment. Protection alone is not sufficient if occupants cannot remain comfortable and supported during an extended stay.
A properly planned safe room may require dedicated ventilation and climate control designed around the room’s size, expected occupancy, location, construction, and intended use.
Air intake and exhaust paths must be coordinated carefully so that fresh air can be introduced without weakening the protective envelope. Mechanical equipment, controls, power supplies, filters, and penetrations should be accessible for inspection and maintenance.
These considerations become especially important in larger residences where the room may need to accommodate several family members, household staff, or guests for more than a brief period.
During an emergency, communication with security professionals, emergency services, family members, and the outside world may be as important as the physical protection of the room itself.
Reinforced concrete, steel, below-grade construction, and the room’s location within the residence may interfere with conventional wireless signals. For that reason, multiple communication pathways are often planned to provide redundancy.
Hardwired telephone and network connections may be supplemented by cellular enhancement, dedicated two-way systems, emergency call stations, video communication, monitored security integration, or satellite-based equipment where appropriate.
The purpose is not to install technology for its own sake. It is to ensure that the loss or failure of one communication method does not leave occupants isolated.
Modern safe rooms may serve not only as shelter spaces, but also as private security command centers from which occupants can understand conditions throughout the property.
High-definition cameras can provide real-time views of entrances, driveways, gates, garages, perimeter areas, landscape approaches, service access points, and other critical portions of the estate.
Integrated controls may allow occupants to review motion alerts, manage portions of the alarm system, communicate with monitoring professionals, operate gates, confirm door status, and observe changing conditions without leaving the protected space.
This situational awareness helps support informed decisions during an emergency. The system should be organized around simplicity and reliability so essential information remains understandable under stressful circumstances.
A safe room should remain functional when normal household power, communications, or building systems are interrupted.
Many luxury residences incorporate whole-home generators, but dedicated reserves within the safe room can provide an additional layer of reliability for the systems considered most essential.
Emergency lighting, ventilation, communications, network equipment, surveillance, access controls, device charging, and environmental monitoring may each require protected circuits and dependable backup power.
Backup systems should be coordinated with the home’s electrical, automation, generator, networking, and security plans so that one system supports another without unnecessary complexity.
Many homeowners choose to combine the protected environment of a safe room with secure storage for possessions that are difficult or impossible to replace.
Custom vaults, secure cabinetry, document storage, watch and jewelry compartments, and protected digital storage may be incorporated into the room’s design.
Important records, estate documents, family photographs, heirlooms, jewelry, luxury watches, data backups, and other sensitive items can benefit from controlled access, environmental stability, and the reinforced construction already associated with the space.
Fire protection, moisture control, organization, access requirements, insurance considerations, and the conditions required for particular collections should be evaluated with the appropriate specialists before storage systems are finalized.
The best safe rooms do not feel institutional, improvised, or disconnected from the rest of the residence. They reflect the same attention to proportion, material, lighting, acoustics, comfort, and craftsmanship found throughout the home.
Many homeowners prefer a space that offers value during everyday life rather than remaining unused until an emergency occurs. As a result, the safe room may also serve as a private office, library, lounge, media room, wine vault, secure dressing room, wellness retreat, or highly private meeting space.
Custom cabinetry, architectural millwork, stone finishes, decorative lighting, acoustic treatments, comfortable seating, integrated entertainment, controlled climate, and concealed storage can make the room feel refined and welcoming.
This dual-purpose approach allows security to become part of the homeowner’s daily lifestyle without making protection the dominant visual theme.
In coastal and storm-prone regions, a professionally engineered safe room may also provide an additional layer of protection during certain severe-weather events.
The structural requirements for wind, debris impact, flooding, location, access, ventilation, and emergency egress must be evaluated according to the specific property and applicable design criteria.
When properly planned by qualified professionals, one protected space may be designed to address more than one emergency scenario. This can be especially valuable for homeowners who seek comprehensive preparedness without introducing multiple disconnected structures or rooms.
However, a room designed primarily for security should not automatically be assumed to satisfy severe-weather shelter standards, and a storm shelter should not automatically be treated as a complete high-security safe room. Each intended use must be specifically addressed during design and engineering.
The most successful safe rooms are developed through collaboration among the homeowner, architect, builder, structural engineer, mechanical and electrical professionals, security consultant, technology integrator, interior designer, and other specialists appropriate to the project.
These conversations should address the intended occupants, emergency scenarios, desired level of protection, room location, access, communications, backup power, ventilation, sanitation, storage, monitoring, accessibility, maintenance, and everyday use.
Location requires particular thought. The room should be discreet but reachable. It should support the intended family members without creating unreasonable travel through the residence during an emergency. Structural integration, flood exposure, exterior walls, mechanical access, and potential egress all influence the decision.
Early coordination allows security requirements to be resolved within the architecture rather than imposed upon it after construction is already underway.
A professionally designed safe room represents one of the most advanced security investments that can be incorporated into a custom luxury residence.
By bringing reinforced construction, controlled access, dependable communications, backup power, environmental comfort, surveillance, secure storage, and refined interior design together, the room can enhance both protection and quality of life.
At Ronin Development, we believe specialized spaces should be planned with the same precision and integrity as the rest of the home. Security should not appear disconnected from architecture, nor should elegance be allowed to obscure the importance of proper engineering and professional coordination.
The most successful safe rooms are never afterthoughts. They are carefully considered, professionally engineered, and seamlessly integrated into the greater vision of the residence.
The result is a private retreat that provides protection, discretion, comfort, and confidence while preserving the sophistication that defines exceptional luxury living.
If you are considering incorporating a safe room into a luxury custom home in South Florida, Ronin Development welcomes the opportunity to learn about your vision. Through early planning and coordination with qualified design, engineering, security, technology, and construction professionals, the space can be integrated discreetly and thoughtfully into the complete residence.

This article is provided for general informational and design-inspiration purposes only. It should not be considered security, threat-assessment, emergency-management, architectural, structural-engineering, mechanical, electrical, communications, severe-weather, fire-protection, building-code, insurance, or product-selection advice. Safe room requirements vary according to the intended use, occupants, property, location, flood and wind exposure, applicable codes and standards, desired level of protection, equipment specifications, and project conditions. A security safe room may not satisfy the requirements of a storm shelter, and a storm shelter may not provide the features associated with a high-security room. Homeowners should consult with qualified architects, engineers, licensed builders, security professionals, emergency-planning specialists, technology integrators, code officials, and other appropriate professionals before designing or constructing a safe room.