

Luxury is easy to recognize from the curb. Beautiful architecture, carefully selected materials, refined finishes, and impeccable landscaping create an immediate impression.
Yet the true distinction between an ordinary residence and an exceptional custom home is often found where few people ever look. It exists within the framing, beneath the floors, above the ceilings, around the openings, and behind the finished walls.
This concealed layer of the home determines how quietly doors close, how evenly floors perform, how comfortable rooms feel, how efficiently systems operate, and how successfully the structure resists moisture, movement, heat, sound, and time.
Finishes may define the appearance of luxury, but what lies behind them defines its lasting performance.
Every luxury home begins with a foundation, but exceptional construction extends far beyond the concrete supporting the residence.
Structural engineering, foundation design, framing, roof systems, beams, columns, connections, and load paths must work together to create a home that remains stable, precise, and resilient.
Small inaccuracies at the structural stage can influence nearly every layer that follows. A wall that is slightly out of alignment may complicate cabinetry. An uneven floor can affect stone, wood, doors, and millwork. An opening that is not square may make an otherwise exceptional window or door installation appear imperfect.
For this reason, structural precision is not merely an engineering concern. It is the beginning of every visible expression of craftsmanship within the finished home.
Framing defines the geometry of the residence. It establishes the alignment of walls, ceilings, doorways, windows, cabinetry, tile, stone, trim, and architectural details.
Experienced builders understand that fractions of an inch matter. Careful layout, accurate measurements, proper fastening, straightening, bracing, and repeated verification help create the consistent surfaces required by luxury finishes.
Custom cabinetry fits more precisely when walls are true. Large-format stone and tile install more cleanly when floors are level. Doors operate more gracefully when openings are square. Millwork appears intentional when corners and transitions have been properly established.
Precision framing may disappear behind drywall, but its influence remains visible in nearly every finished room.
Behind every beautifully finished wall is an intricate network of electrical wiring, plumbing lines, air distribution, ventilation, controls, communications, security systems, and low-voltage infrastructure.
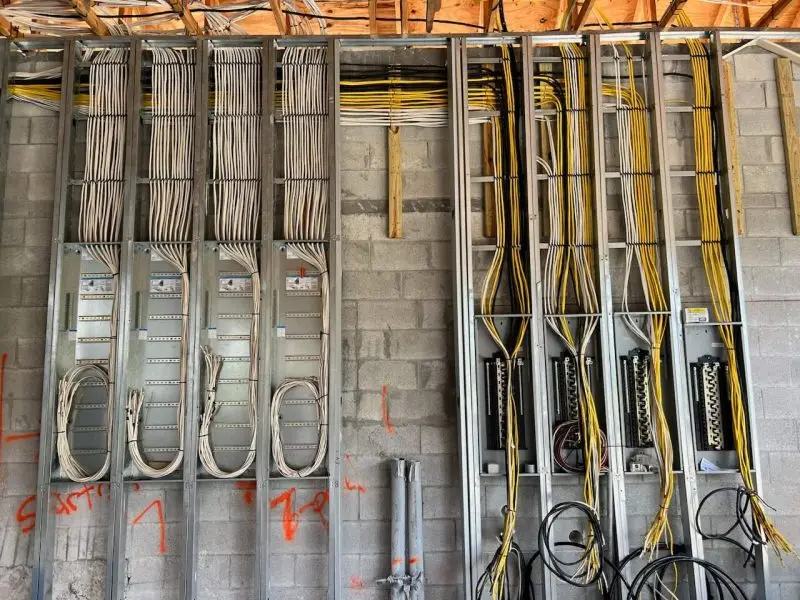
In an exceptional luxury home, these systems are not simply installed. They are coordinated so that they support comfort, convenience, reliability, and the architectural vision without creating visual or acoustic disruption.
Heating and cooling systems should be properly sized and distributed. Plumbing should support the demands of multiple fixtures, luxury baths, kitchens, outdoor spaces, and specialty equipment. Electrical planning should address lighting, appliances, technology, generators, charging, entertainment, security, and future expansion.
The finest systems perform almost invisibly, delivering comfort and control without calling attention to the complexity required to make them work.
The walls and ceilings of a luxury residence must accommodate many systems at once. Plumbing, ductwork, electrical conduit, lighting, speakers, shades, controls, structural elements, cabinetry supports, and decorative features may all compete for the same concealed space.
Without careful coordination, one trade can unintentionally interfere with another. A duct may conflict with a recessed fixture. Plumbing may affect a cabinet layout. Structural framing may limit space for technology or mechanical distribution.
Experienced project teams resolve these relationships before surfaces are closed. This protects the architecture, reduces unnecessary rework, and allows access panels, registers, switches, outlets, speakers, and other visible elements to be placed with greater intention.
What appears beautifully simple in the finished home is often the result of complex decisions made before the drywall was installed.
The best luxury homes are as comfortable and efficient as they are visually impressive. Much of that performance is created within the building envelope.
Insulation, air sealing, glazing, exterior walls, roof assemblies, ventilation, shading, and mechanical design work together to control heat, humidity, air movement, and energy consumption.
Gaps, poorly sealed penetrations, inconsistent insulation, or improperly coordinated transitions can affect comfort even when the finishes appear flawless.
A high-performance envelope helps rooms maintain more consistent temperatures, reduces unnecessary mechanical demand, and supports a quieter, more controlled interior environment.
Interior comfort involves more than temperature. Humidity, filtration, fresh-air exchange, air movement, pressure relationships, and equipment placement all influence how the home feels.
Thoughtfully designed ventilation can help introduce controlled fresh air while filtration and humidity management support a cleaner and more stable indoor environment.
Duct sizing, register placement, return-air pathways, mechanical zoning, and equipment access should be planned around the architecture and the way individual rooms will be used.
The goal is an interior environment that feels consistently comfortable without drafts, excessive noise, uneven temperatures, or visible systems disrupting the design.
A luxury home should feel calm even when different activities are taking place at the same time.
Bedrooms should feel protected from entertainment spaces. Offices should support concentration. Media rooms should contain sound. Mechanical equipment should operate without disturbing adjacent rooms.
Acoustic insulation, wall assemblies, resilient connections, solid-core doors, sealed penetrations, equipment isolation, duct design, glazing, and thoughtful room placement can all help reduce sound transmission.
These measures may remain hidden, but they contribute significantly to privacy, relaxation, sleep, and the overall sense of refinement within the residence.
Moisture intrusion is among the most serious threats to the long-term performance of any home.
Flashing, weather barriers, roof transitions, window and door openings, waterproofing systems, sealants, drainage planes, ventilation, exterior coatings, and site drainage must work together to direct water away from vulnerable areas.
Bathrooms, balconies, terraces, pools, exterior walls, foundations, roofs, and large openings each require details appropriate to their exposure and construction.
These protective layers are rarely visible after completion, yet their quality can determine how successfully the home resists deterioration for decades.
Life-safety systems form another important concealed layer of a luxury residence.
Smoke detection, fire-rated assemblies, protected penetrations, alarms, emergency lighting, electrical protection, generator systems, egress planning, and other required measures must be coordinated with the architecture and mechanical systems.
In larger residences, additional systems may be considered according to the design, use, jurisdiction, and homeowner’s objectives.
The goal is to create protection that performs reliably while remaining discreetly incorporated into the finished home.
A truly custom luxury home should respond to the homeowner’s present lifestyle while remaining adaptable to future possibilities.
Conduit, accessible pathways, electrical capacity, structured wiring, equipment space, network infrastructure, and service panels can be planned before the walls are closed.
This preparation may support future automation, audiovisual systems, security upgrades, electric vehicle charging, battery storage, solar integration, additional appliances, expanded networking, or technologies that have not yet become standard.
Preparing concealed infrastructure during construction is often more practical and less disruptive than opening finished walls years later.
Before insulation and drywall conceal the structure and systems, the project reaches one of its most important quality-control stages.
Framing, connections, plumbing, wiring, ductwork, blocking, backing, waterproofing, penetrations, fire protection, and low-voltage infrastructure should be reviewed according to the project requirements.
Photographic documentation can also create a useful record of concealed conditions, helping identify the location of utilities, structural elements, backing, and pathways after the home is complete.
Once finishes are installed, correcting concealed work becomes far more disruptive. Careful inspection before closure protects both the workmanship and the investment.
Homeowners naturally focus on countertops, flooring, lighting, cabinetry, stone, hardware, and paint. These elements shape the visible personality of the residence and deserve careful consideration.
Yet every finish depends upon the concealed craftsmanship beneath it. Stone requires stable support. Cabinetry requires straight walls and properly placed backing. Decorative lighting depends upon coordinated structure, wiring, and controls. Millwork requires precise framing and predictable surfaces.
A finish can temporarily conceal poor workmanship, but it cannot correct the long-term consequences of inadequate structure, protection, or planning.
True craftsmanship remains present even after it disappears from view.
At Ronin Development, luxury extends far beyond the final layer of finishes. It begins with the foundation, continues through the structure and systems, and remains present within every concealed detail of the home.
Framing, waterproofing, insulation, electrical systems, plumbing, ventilation, sound control, technology, and future-ready infrastructure must all be planned and installed with the same discipline given to the most visible architectural elements.
This commitment is essential because the lasting quality of a residence is often determined before the cabinetry arrives, before the stone is installed, and before the final coat of paint is applied.
The most impressive features of a luxury home are frequently the ones a homeowner may never see again after construction is complete.
They are the details that create superior performance, exceptional comfort, long-term value, and the confidence that the home was built to an uncompromising standard from the beginning.
If you are considering building a luxury custom home in South Florida, Ronin Development welcomes the opportunity to learn about your vision. Through precise planning, disciplined construction, coordinated systems, exceptional craftsmanship, and uncompromising attention to concealed details, your home can be created to perform as beautifully as it appears.

This article is provided for general informational and design-inspiration purposes only. It should not be considered architectural, structural-engineering, mechanical, electrical, plumbing, waterproofing, energy-efficiency, indoor-air-quality, acoustic, fire-protection, technology, product-selection, building-code, permitting, inspection, warranty, maintenance, or financial advice. Construction requirements vary according to the home’s location, design, structure, materials, systems, environmental exposure, applicable codes, product specifications, and project conditions. Homeowners should consult with qualified architects, engineers, licensed builders, mechanical and electrical professionals, waterproofing specialists, technology integrators, inspectors, product manufacturers, code officials, and other appropriate experts regarding their specific project.