
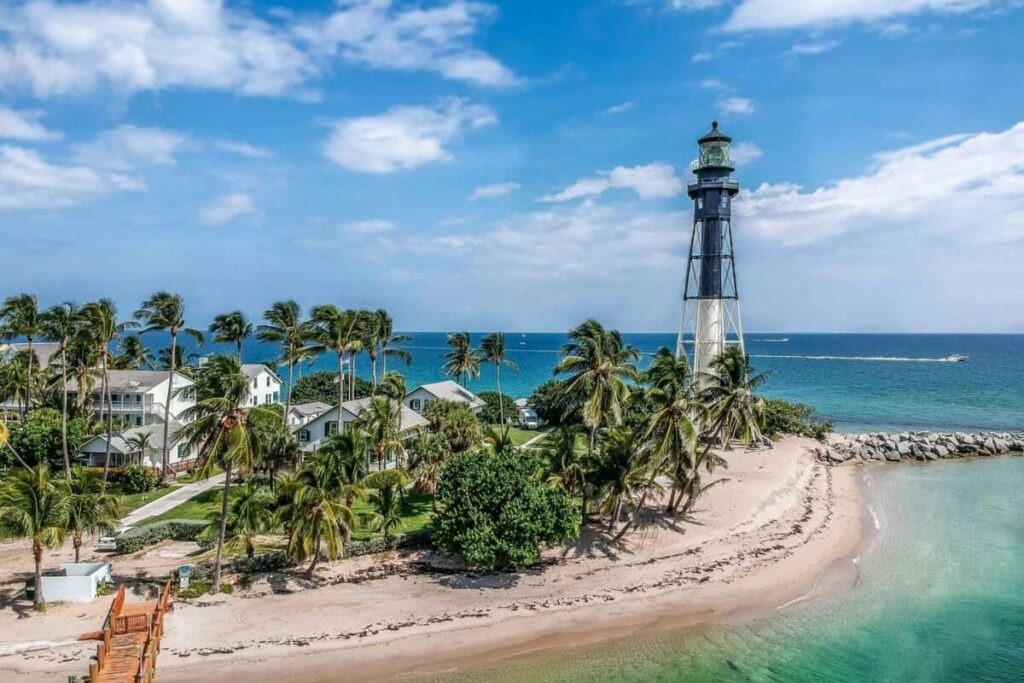
Image above: Hillsboro Inlet Lighthouse near Pompano Beach, Florida, surrounded by palm trees along the Atlantic shoreline.
Building a Luxury Custom Home in Pompano Beach
Aluxury custom home in Pompano Beach begins with a compelling possibility: a residence shaped around your lifestyle, your architectural preferences and the character of its setting.
Perhaps the vision includes an expansive waterfront terrace, a private courtyard, an elegant arrival sequence or a living room that opens toward the pool and evening sky. Bringing that vision into focus requires understanding how the property, architecture and construction will work together.
For homeowners comparing custom home builders in Pompano Beach, the most useful early conversation explores what the site can accommodate, which decisions need attention first and how the building process can support the intended experience of the home.
Begin With the Way You Want to Live
Before developing a detailed architectural program, consider the daily life the residence should make possible. Will this be a primary home or a seasonal retreat? How often will you entertain? Do guests need independent accommodations? Should the principal suite offer separation from gathering spaces?
Boating, wellness, working from home and collecting art can each influence the design. A private gym may need appropriate ventilation and acoustic separation. An art collection may influence daylight control and wall placement. Frequent entertaining may call for a separate preparation kitchen and carefully planned service circulation.
These priorities establish the foundation for a genuinely personal home. Define them before room dimensions and exterior elevations become fixed.
Understand the Buildable Area
Lot size and buildable area are different measurements. A current survey, applicable zoning requirements, setbacks, easements and other property conditions help establish where improvements can be located.
Building height, lot coverage and the arrangement of pools, terraces, driveways and accessory structures also deserve early review. An existing house does not establish that a replacement residence can occupy the same footprint or reproduce every existing condition.
Have the architect and relevant consultants evaluate the parcel while the builder contributes construction planning and budgeting considerations. Confirm the governing jurisdiction and applicable standards for the individual property.
This collaboration helps test how the desired living area, outdoor amenities and architectural proportions can come together on the site.
Let the Site Inform the Architecture
Finished floor elevation is an early design consideration when building a custom home in Pompano Beach. The city’s flood information guidance identifies higher finished floor elevation standards for new construction and substantial improvements under its local ordinance.
The applicable requirements should be established for the property before the design advances. Elevation can influence the entrance, driveway transitions, garage relationship, landscape levels, pool terrace and movement between indoor and outdoor spaces.
Addressing these relationships early allows steps, landings and changes in level to become deliberate parts of the architecture.
Drainage deserves the same attention. Roofs, terraces, planted areas and paved surfaces should be considered together, with the appropriate professionals developing the required drainage approach.
Coordinate the Residence and Waterfront Improvements
For waterfront home construction in Pompano Beach, evaluate the land and water together. If a seawall, dock or boat lift is part of the vision, investigate its condition, feasibility and applicable approvals early.
Existing marine improvements should be assessed by qualified professionals for the proposed use. Site access, pool placement, changes in grade and the timing of marine work can affect the construction sequence.
For a boating household, begin with the vessel’s requirements. Berth dimensions, water depth, maneuvering space and the complete route to open water need independent verification. A listing’s description of “ocean access” does not establish compatibility with a particular boat.
Once those conditions are understood, the design can connect waterfront living with everyday convenience through comfortable terraces, useful storage and a thoughtful route between the residence and dock.
Design a Natural Connection to the Outdoors
An exceptional coastal home makes outdoor living feel like a natural extension of the interior. That experience depends on circulation, shade, privacy and the relationship between gathering spaces.
Consider an ordinary afternoon and a larger gathering. Is outdoor dining convenient to the kitchen? Can guests reach a bathroom without passing through private rooms? Does the covered terrace provide useful shade? Can furniture be arranged without interrupting movement?
Large openings toward the pool also require careful coordination. The selected door system, structural support, thresholds, drainage and installation details should be developed together, with applicable performance requirements confirmed by the design team.
These decisions allow the architecture to deliver visual impact and practical comfort throughout the home.
Select Materials for Their Setting and Their Care
Material selection should account for appearance, exposure and maintenance. On a coastal property, review the suitability of exterior metals, hardware, coatings, cabinetry and equipment with the relevant manufacturers and project professionals.
Discuss how each material will be maintained and whether equipment can be accessed for service. A carefully integrated outdoor kitchen, for example, should be considered in terms of its cabinetry, appliances, utilities, weather exposure and ongoing care.
Inside the home, craftsmanship becomes visible in the alignment of stone, the consistency of millwork, the proportions of trim and the transitions between materials. These details benefit from precise specifications and coordination among the design team and trades.
Luxury becomes more satisfying when beauty, execution and ownership are considered together.
Build a Budget Around the Entire Residence
The construction price is one part of the overall investment. A useful budget identifies what is included, what remains an allowance and what will be paid separately.
| Budget Component | Include in the Evaluation |
|---|---|
| Property and investigation | Acquisition where applicable, survey, title review and property assessments |
| Design and approvals | Architecture, engineering, consultants, permits and applicable fees |
| Site preparation | Demolition where needed, grading, drainage, foundations and utility work |
| The residence | Construction, glazing, finishes, cabinetry, appliances and building systems |
| Outdoor and waterfront improvements | Pool, terraces, landscaping, gates and approved marine work where applicable |
| Ownership and contingency | Financing, insurance, taxes, furnishings and provision for unforeseen conditions |
A residence with extensive custom glazing, intricate millwork and substantial outdoor amenities cannot be evaluated meaningfully through square footage alone. Its scope and specification level need to be understood.
Discuss these priorities early so the design develops alongside a realistic financial framework.
Plan the Schedule Before Construction Begins
A custom home schedule includes design development, consultant coordination, approvals, procurement, construction and completion activities. Some of its most influential decisions happen before work begins on site.
Custom windows, doors, cabinetry, specialty equipment and selected finishes require advance coordination. Their dimensions and installation requirements can affect surrounding work.
Ask your builder which selections need to be completed first, what information is required to release orders and how later changes could affect the sequence.
A useful schedule gives the homeowner visibility into upcoming decisions and helps the team preserve the intended design as the project advances.
What to Ask Custom Home Builders in Pompano Beach
The early conversation should reveal how the builder approaches your particular residence. Ask who will supervise construction, how communication will be handled and how the builder will coordinate with your architect and consultants.
Discuss the budgeting process, the handling of changes and the documentation provided during construction. Review completed projects and ask which aspects are comparable to your plans.
For a waterfront residence, explore how site access, elevation, exterior detailing and marine improvements will be coordinated. For a highly customized interior, discuss the approach to millwork, lighting integration and finish quality.
The answers should help you understand the working relationship as well as the finished product. Explore Ronin Development’s project portfolio and Pompano Beach luxury home building services as you develop your plans.
Frequently Asked Questions
What should I do before buying a lot for a custom home in Pompano Beach?
Arrange appropriate investigation of the survey, zoning, easements, elevation, drainage, utilities and other conditions affecting the proposed residence. For waterfront property, include qualified evaluation of marine improvements and vessel access where relevant.
Can I replace an existing house with a larger luxury home?
Possibly, but the proposed home must be evaluated against the requirements and conditions applying to that parcel. The size and location of the existing house do not establish what a replacement residence can accommodate.
How long does it take to build a luxury custom home in Pompano Beach?
The timeline depends on the design, property conditions, approvals, procurement and construction scope. Request a project-specific schedule that distinguishes planning and permitting from construction.
When should I involve a luxury home builder?
Early involvement can connect property and design decisions with construction feasibility, budgeting and scheduling. This can be valuable before purchasing a property or finalizing architectural plans.
Begin Your Luxury Custom Home With Ronin Development
A remarkable residence brings together the setting, the architecture and the way its owner wants to live. Connect with Ronin Development to discuss your property, your priorities and the home you want to create in Pompano Beach.
If you are still searching for a property, Ronin’s real estate advisor collaboration connects property selection with luxury home planning.

Sources and review date: Reviewed October 11, 2026. References include official City of Pompano Beach flood information, planning and zoning resources, building inspection resources and Ronin Development’s published services. Property requirements and current procedures should be confirmed for the individual project.
Selected reference links:
Pompano Beach flood information;
planning and zoning;
building inspection resources;
building applications and forms.
Planning note: This article provides general property-selection and construction-planning information. It does not establish the buildability of a parcel, approval of a proposed residence or suitability of waterfront improvements for a particular vessel. Confirm jurisdiction, zoning, recorded restrictions, flood elevations, engineering, environmental requirements and approvals with the responsible authorities and appropriately qualified professionals. Costs, schedules, material suitability and marine conditions require project-specific evaluation.